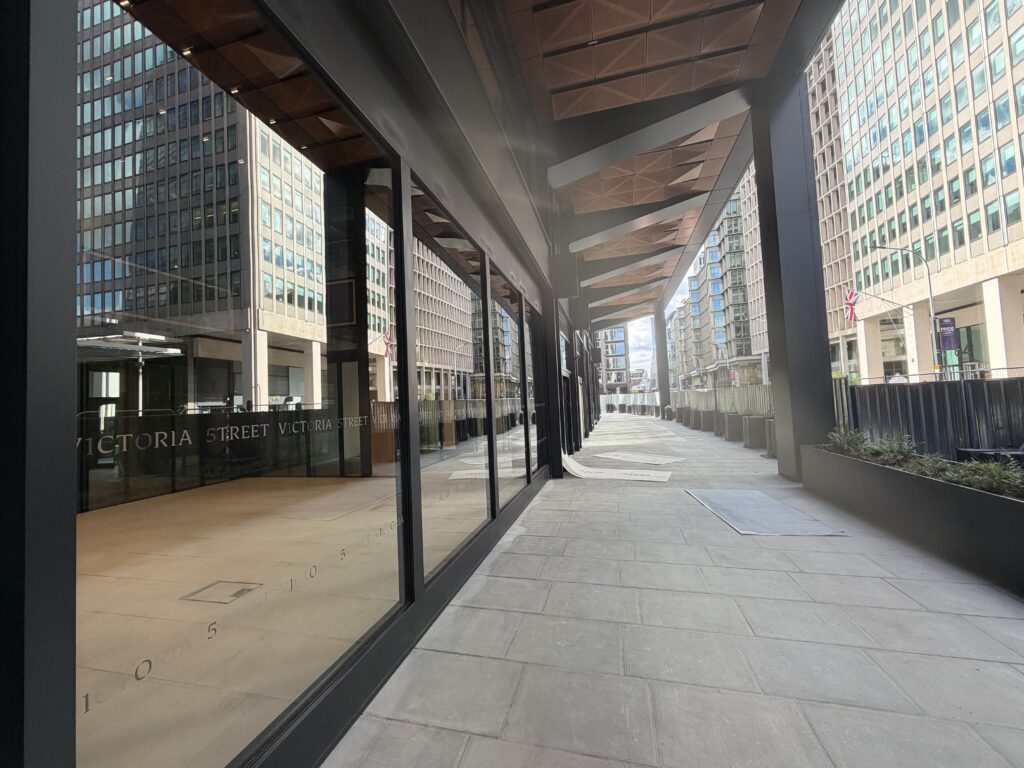
Integral Cradles has delivered a comprehensive access solution at 105 Victoria Street, having been originally appointed by Skanska to provide façade access equipment for the development, before the order was subsequently extended to include the building’s market hall doors.
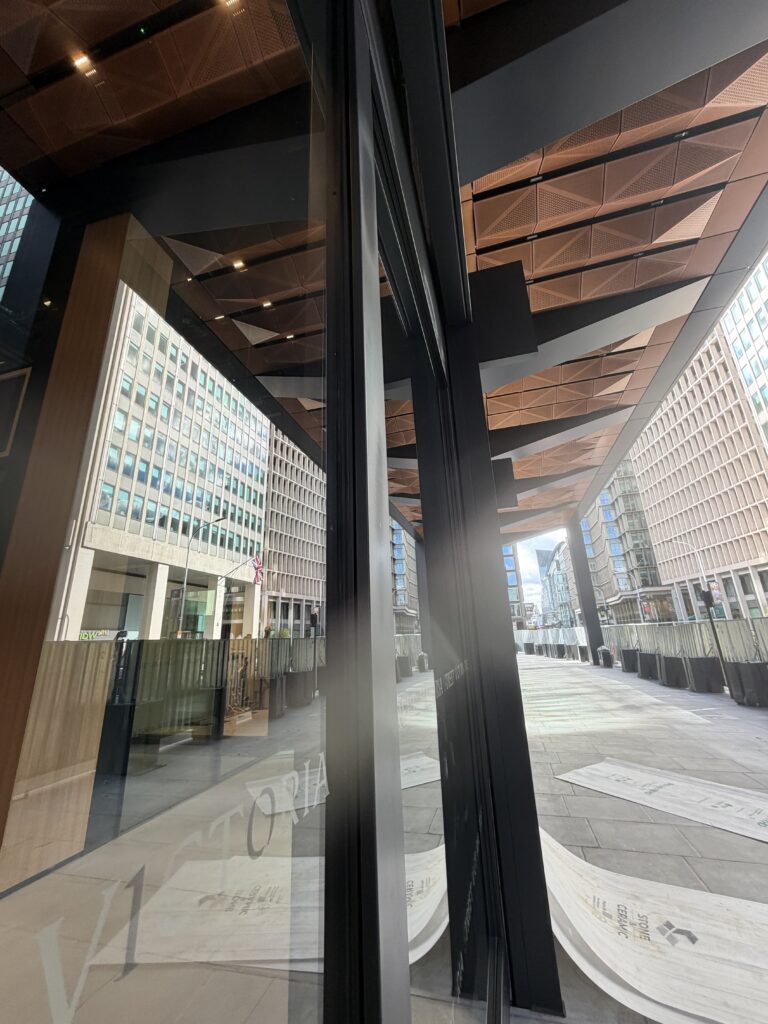
Located just a short walk from Buckingham Palace, 105 Victoria Street is one of the largest core development sites in Central London, situated on a street that has benefitted from a number of recent office and mixed-use developments. Once complete, the 463,000 sq ft destination building will reinterpret the typical commercial foyer as an urban plaza, offering world-class office accommodation with extensive terracing, an amenity floor with communal restaurant and bar, a Village Square, and an Activity Zone featuring an indoor sports hall.
Designed with sustainability and wellness at its heart, the development is targeting Net Zero operational and embodied carbon on completion in 2026, alongside BREEAM Outstanding and WELL Platinum certification, and is expected to have significant socio-economic influence in Victoria.
For the façade access equipment, Integral Cradles designed a traversing BMU with an 11m reach, specifically engineered to provide comprehensive façade access despite the site’s spatial constraints. The unit features an auxiliary winch, providing additional lifting capability for maintenance tasks and ensuring flexible access to all areas of the building’s façade.
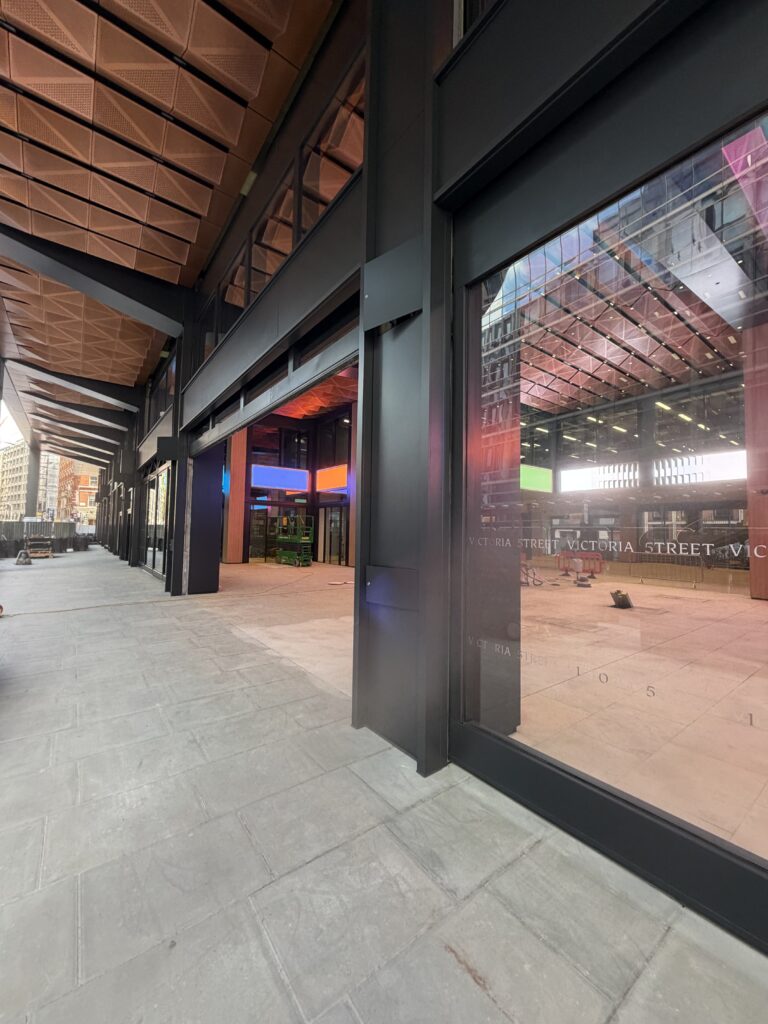
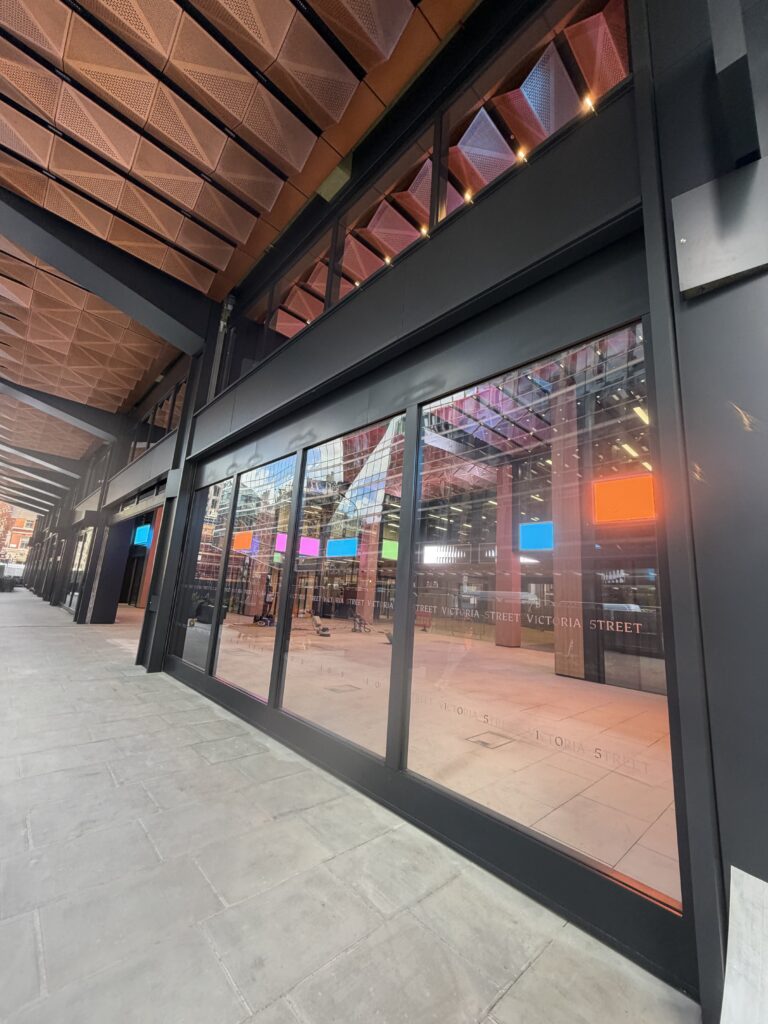
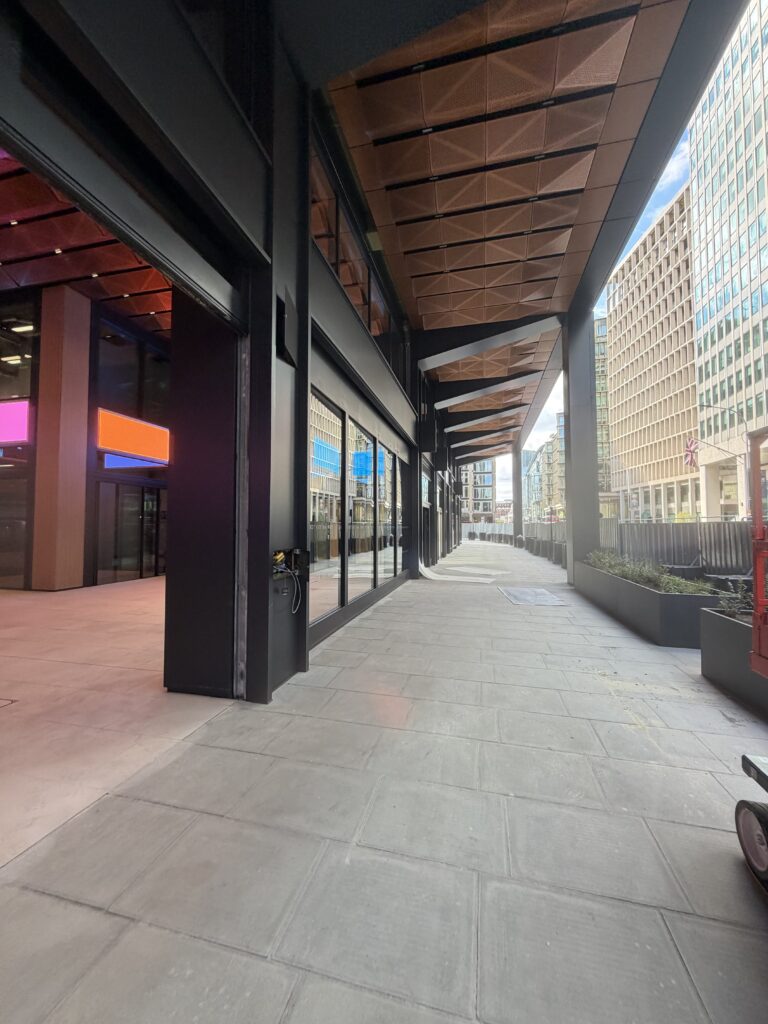
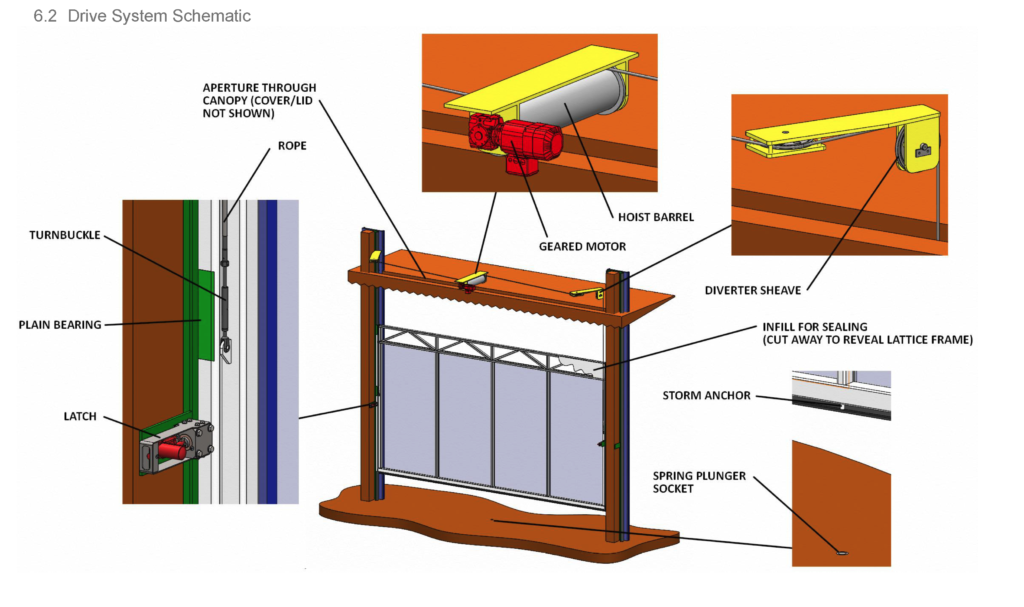
Building on the original scope, Skanska extended the order to include three market hall doors, located on the ground floor’s Village Square. Each door is just under 9m wide and facilitates an opening of approximately 3.5m, with vertical opening designed to maximise space within the Square. Part of the Square is set aside for independent, up-and-coming and local Westminster brands, and includes a farm-to-fork restaurant, uniquely designed to harvest fresh produce directly from the building’s fifteenth-floor urban farm.
Discussing the project, Kevin Walton, Managing Director at Integral Cradles, said: “105 Victoria Street is a fantastic example of how our scope on a project can grow as trust develops with the client and main contractor. What began as a façade access contract expanded to include a bespoke solution for the market hall doors, reflecting the flexibility of our design and engineering teams to work beyond traditional BMU installations.”
“It’s a genuinely unique building, and we’re proud to have played a part in delivering both the practical access equipment and a feature as distinctive as the Village Square doors, which will play such a visible role in how people experience the building day to day.”
The completion of works at 105 Victoria Street further strengthens Integral Cradles’ relationship with Skanska, adding to a growing portfolio of projects delivered together across London.